8651 Savage Road,Spring Hope, NC 27882
Spring Hope, NC 27882

Description
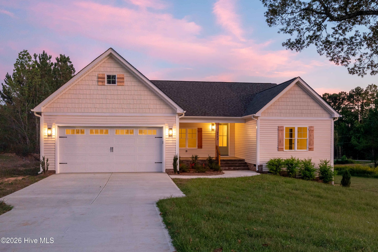
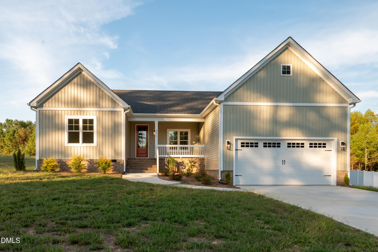
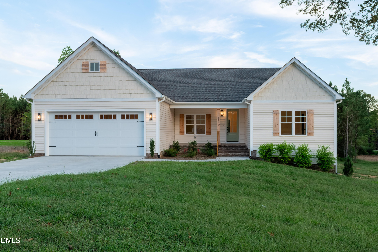
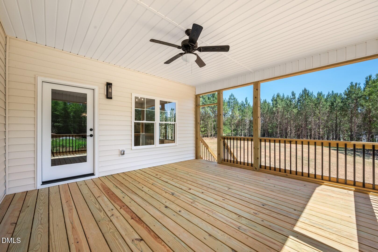
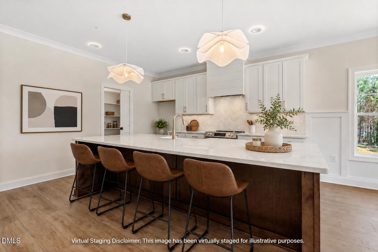
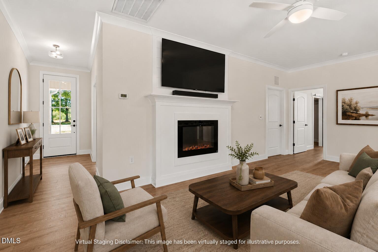
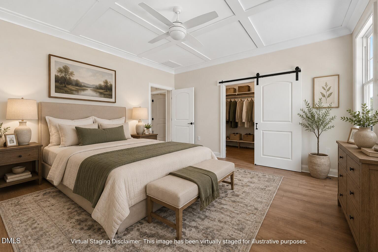
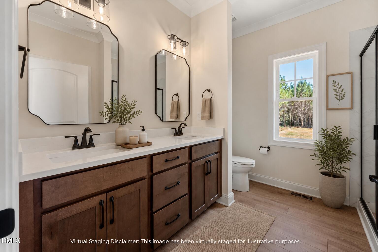
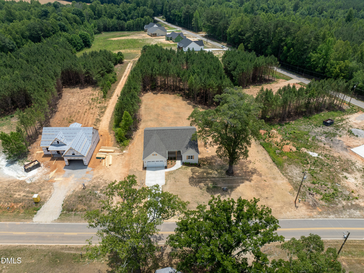
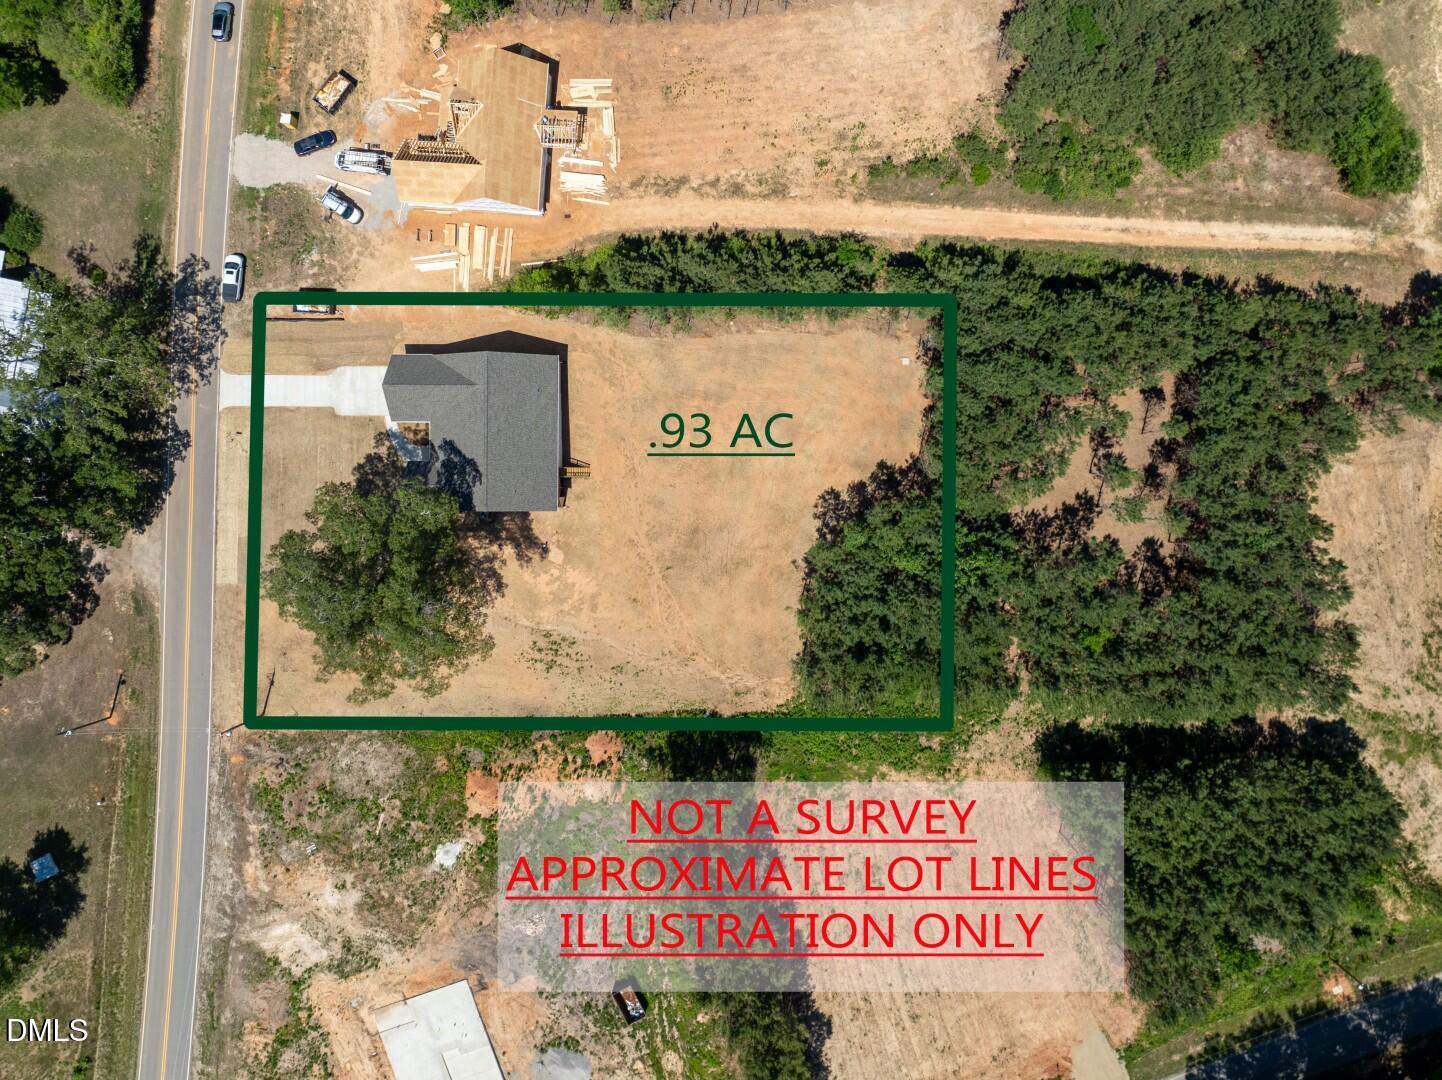
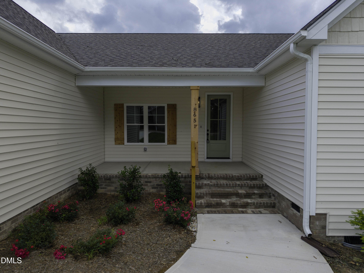
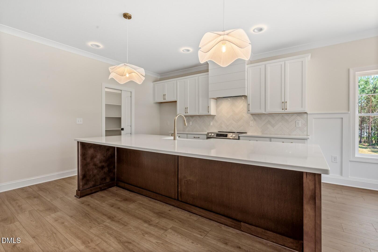
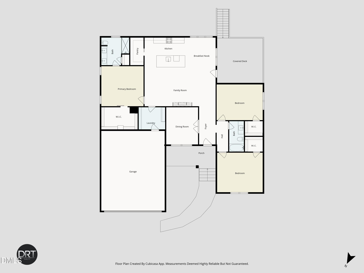
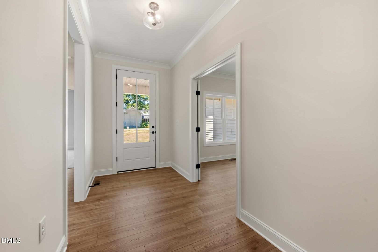
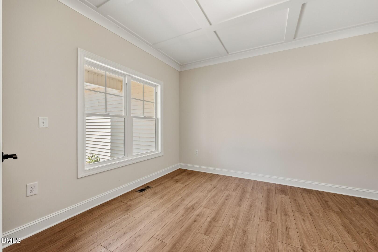
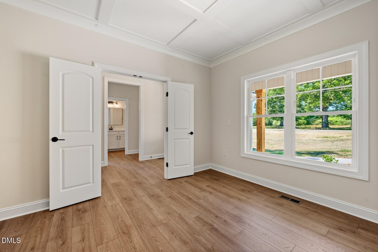
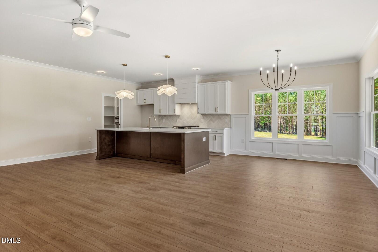
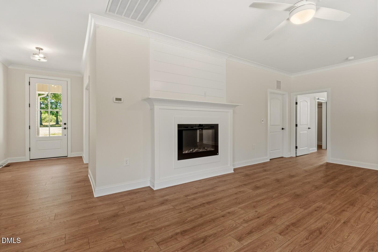
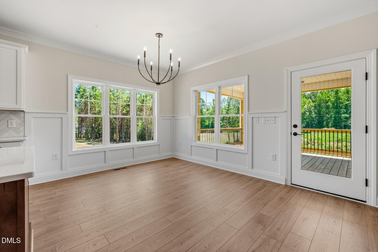
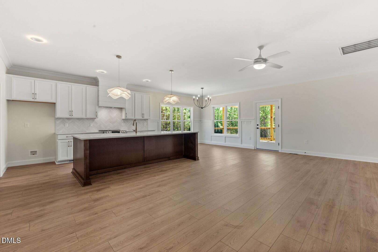
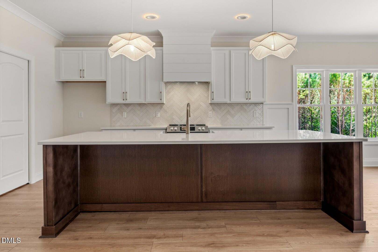
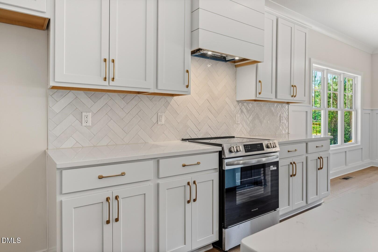
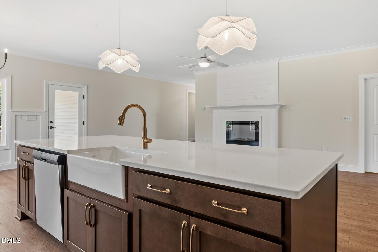
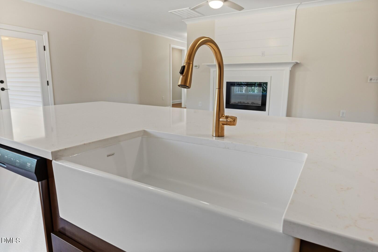
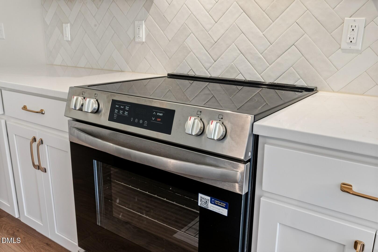
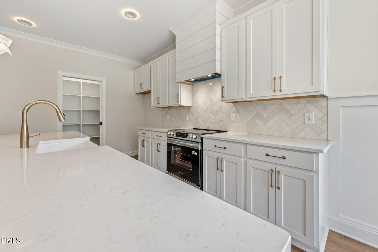
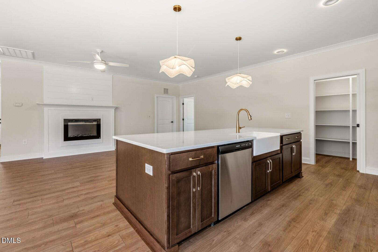
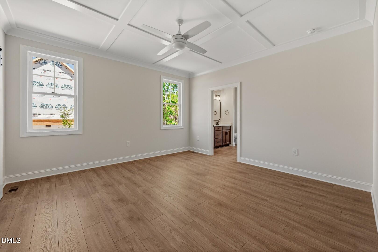
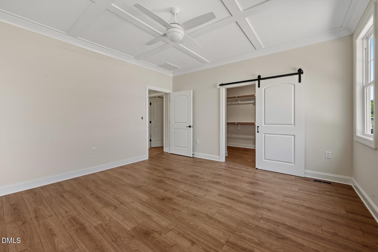
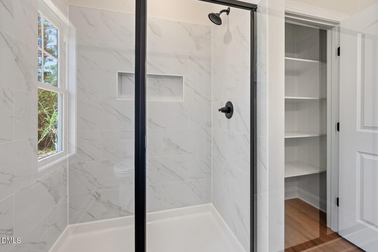
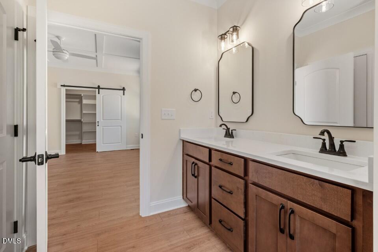
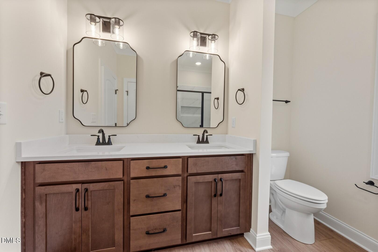
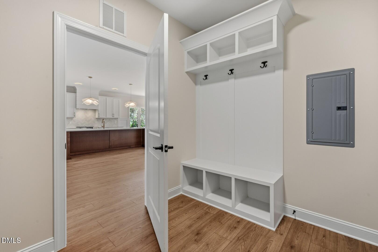
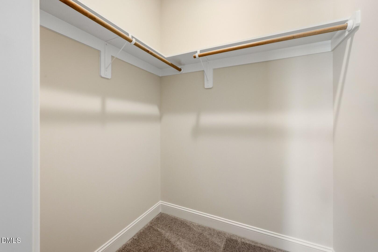
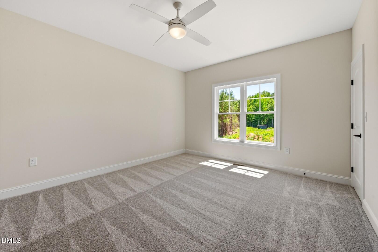
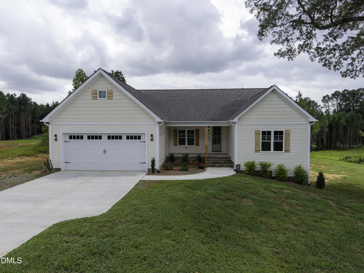
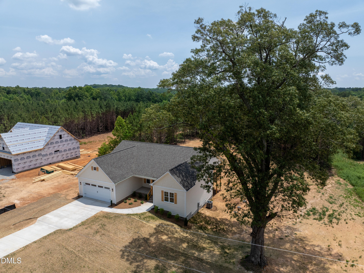
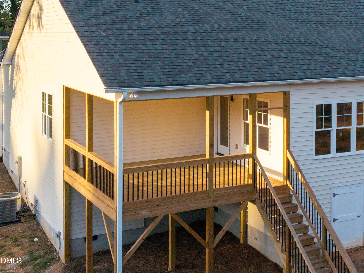
Welcome to 8651 Savage Road, where thoughtfully designed one-level living meets elevated finishes and custom-inspired details. Situated on a spacious .93-acre homesite with no HOA, this approximately 2,000 sq. ft. new construction ranch offers the style and craftsmanship buyers want without sacrificing everyday functionality. From the moment you step inside, the difference is in the details. The open-concept living area is enhanced by custom trim and ceiling treatments, creating architectural interest beyond what you'll find in many traditionally built ranch homes. The kitchen serves as the centerpiece of the home with a large center island, custom range hood, herringbone backsplash and upgraded finishes, making it equally suited for entertaining and everyday living. A dedicated study provides valuable flexibility for a home office, sitting room or additional living space. The thoughtfully planned one-level layout keeps the home's primary living areas conveniently accessible while maintaining comfortable separation and privacy. Outside, enjoy nearly an acre of property with no HOA, providing room to enjoy your homesite without the restrictions and density commonly associated with larger new-home communities. A deep two-car garage provides additional space for vehicles, storage and everyday needs.
Details
| MLS # | 10172129 |
|---|---|
| Listing Type | For Sale |
| Style | House |
| Building Name | Magnolia |
| Sub-Type | New Construction |
| Status | Active |
| Year | 2026 |
| Days On Site | 150 |
| Listing Provided By | DRT Realty LLC | Greg Dyer |
Features
| Bed(s) | 3 |
|---|---|
| Bath(s) | 2 Total |
| SQ Feet | 2,000 |
| Garage | 2 |
| Story(s) | 1 |
| Acreage | 0.93 |
Interior
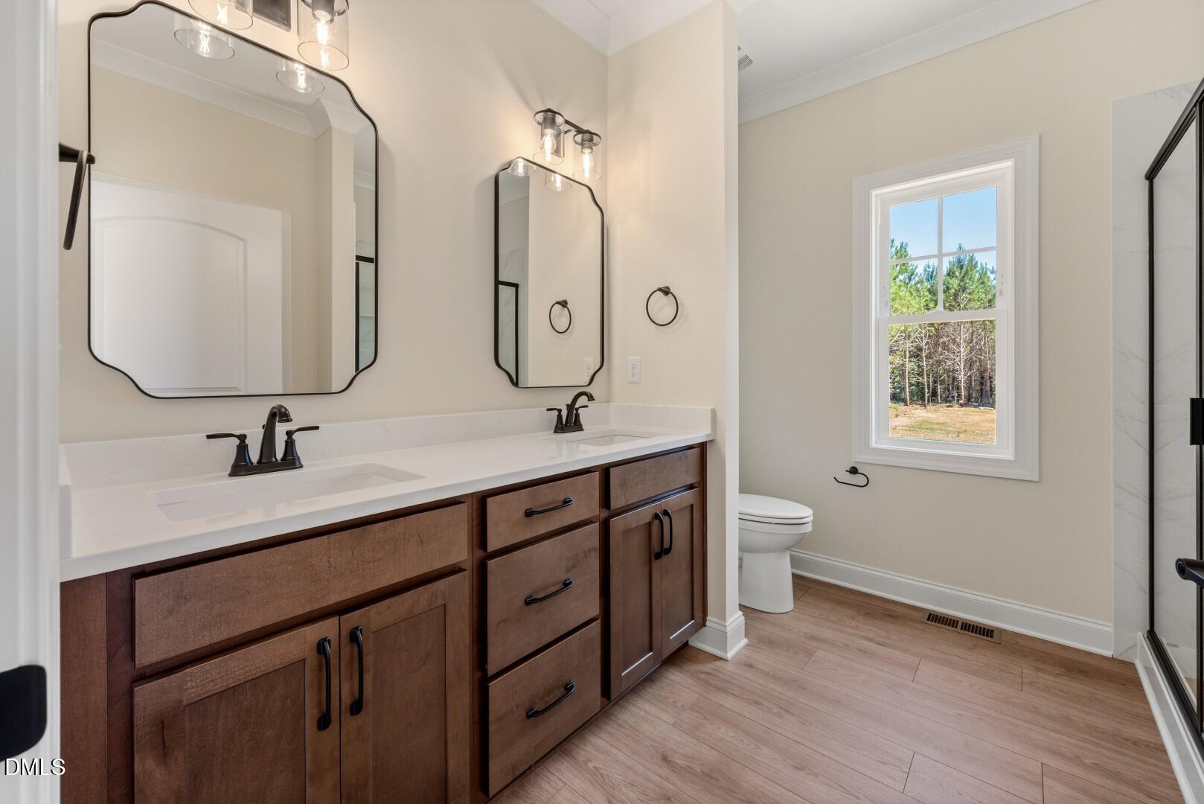
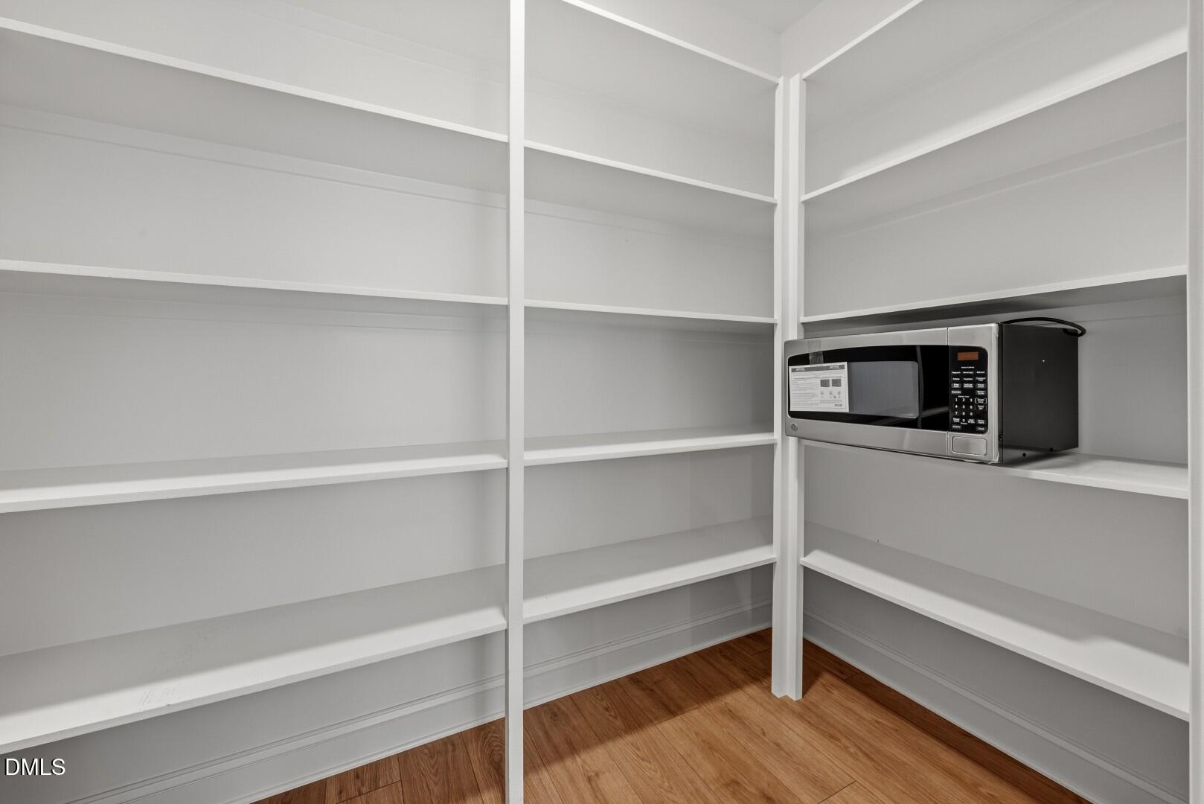
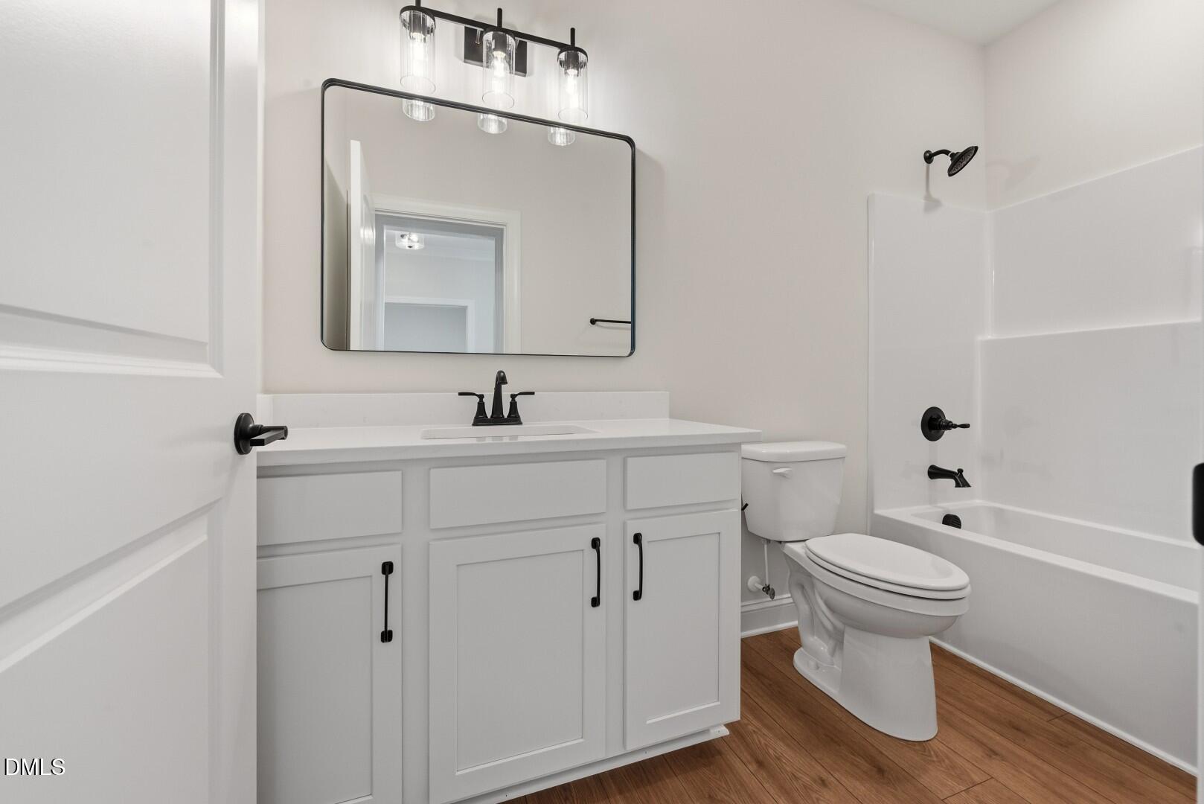
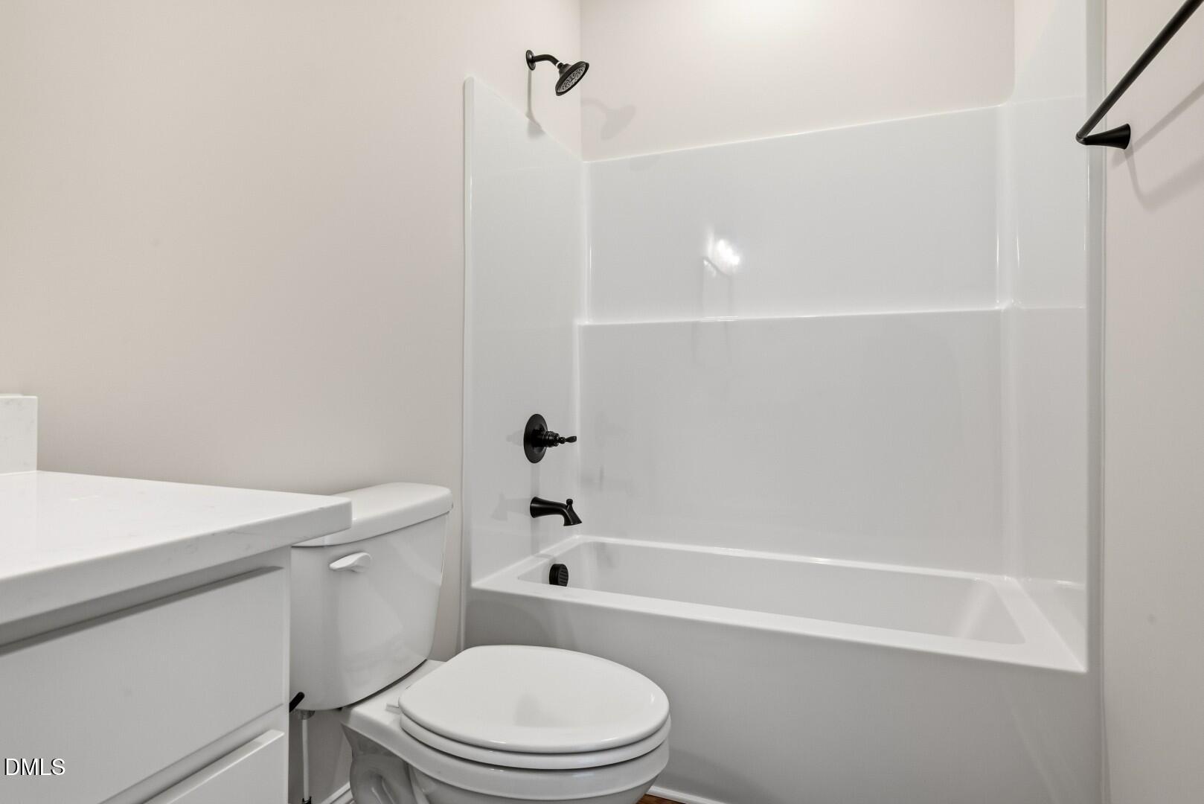
| Interior Features | Double Vanity, High Speed Internet, Kitchen Island, Pantry, Primary Downstairs, Shower Only, Bathtub/Shower Combination, Walk-in Shower, Quartz Counters, Master Downstairs |
|---|---|
| Heating Yes / No | No |
| Cooling Yes / No | Yes |
| Cooling | Central Air, Electric, Heat Pump |
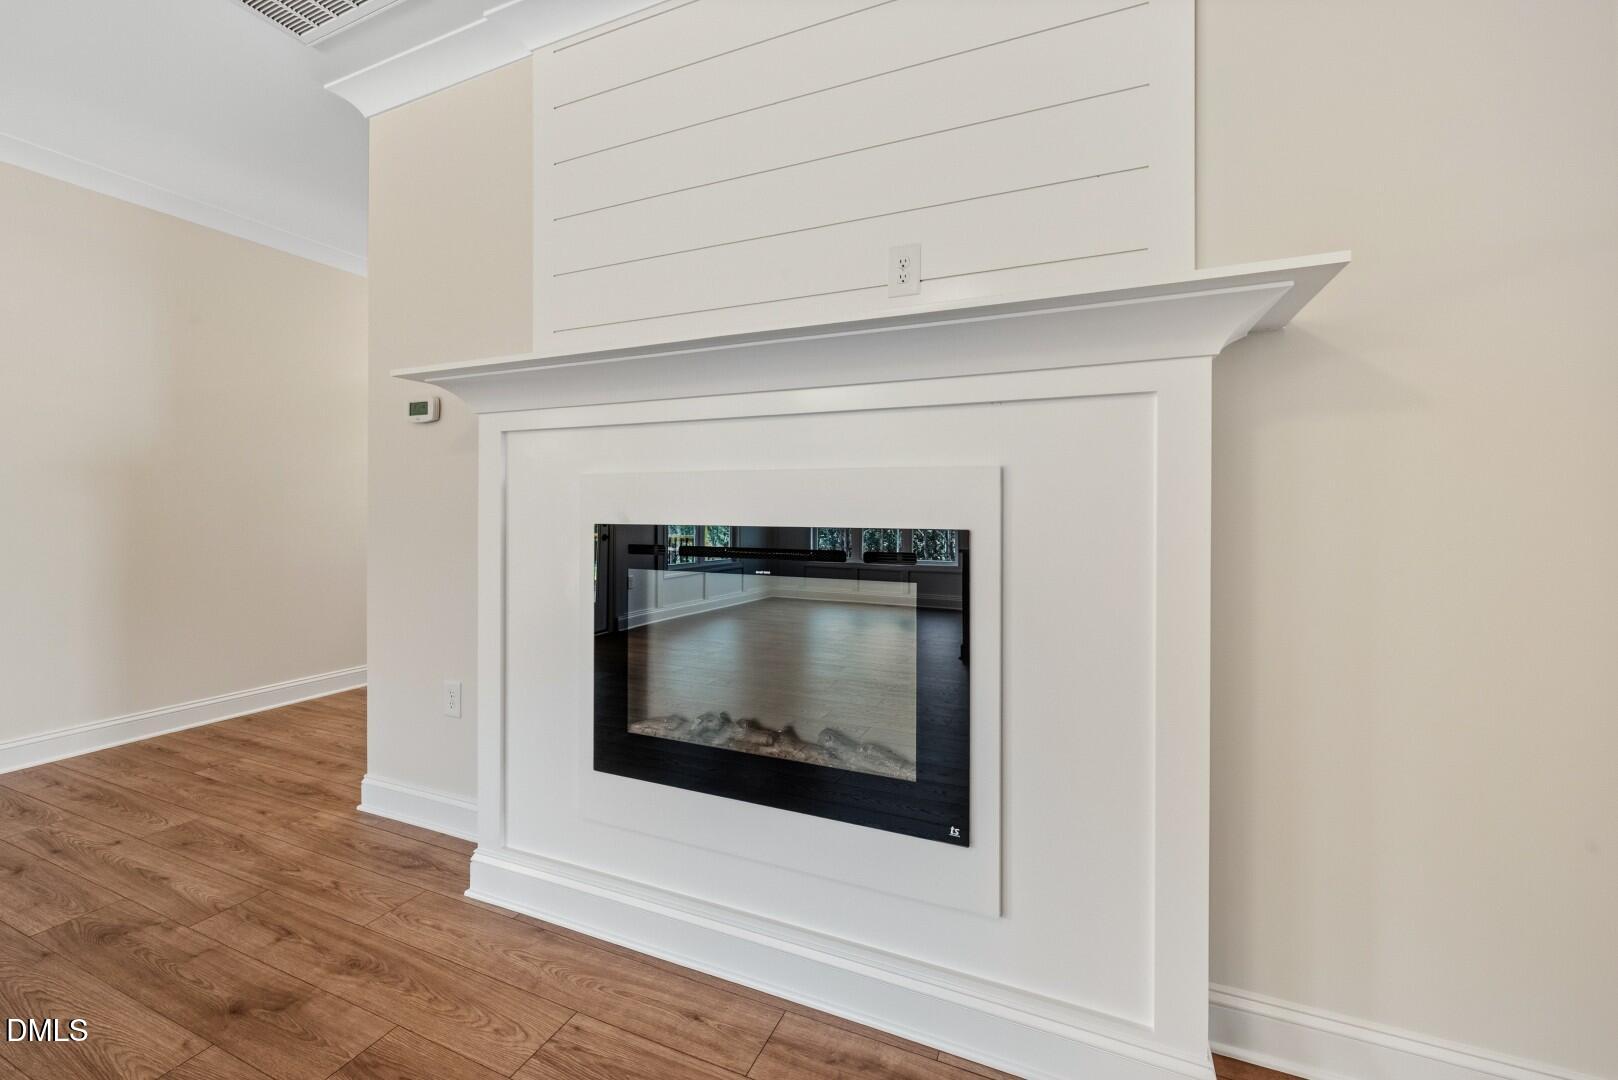
| Fireplace Features | Electric, Family Room |
| Fireplaces Total | 1 |
| Fireplace Yes / No | Yes |
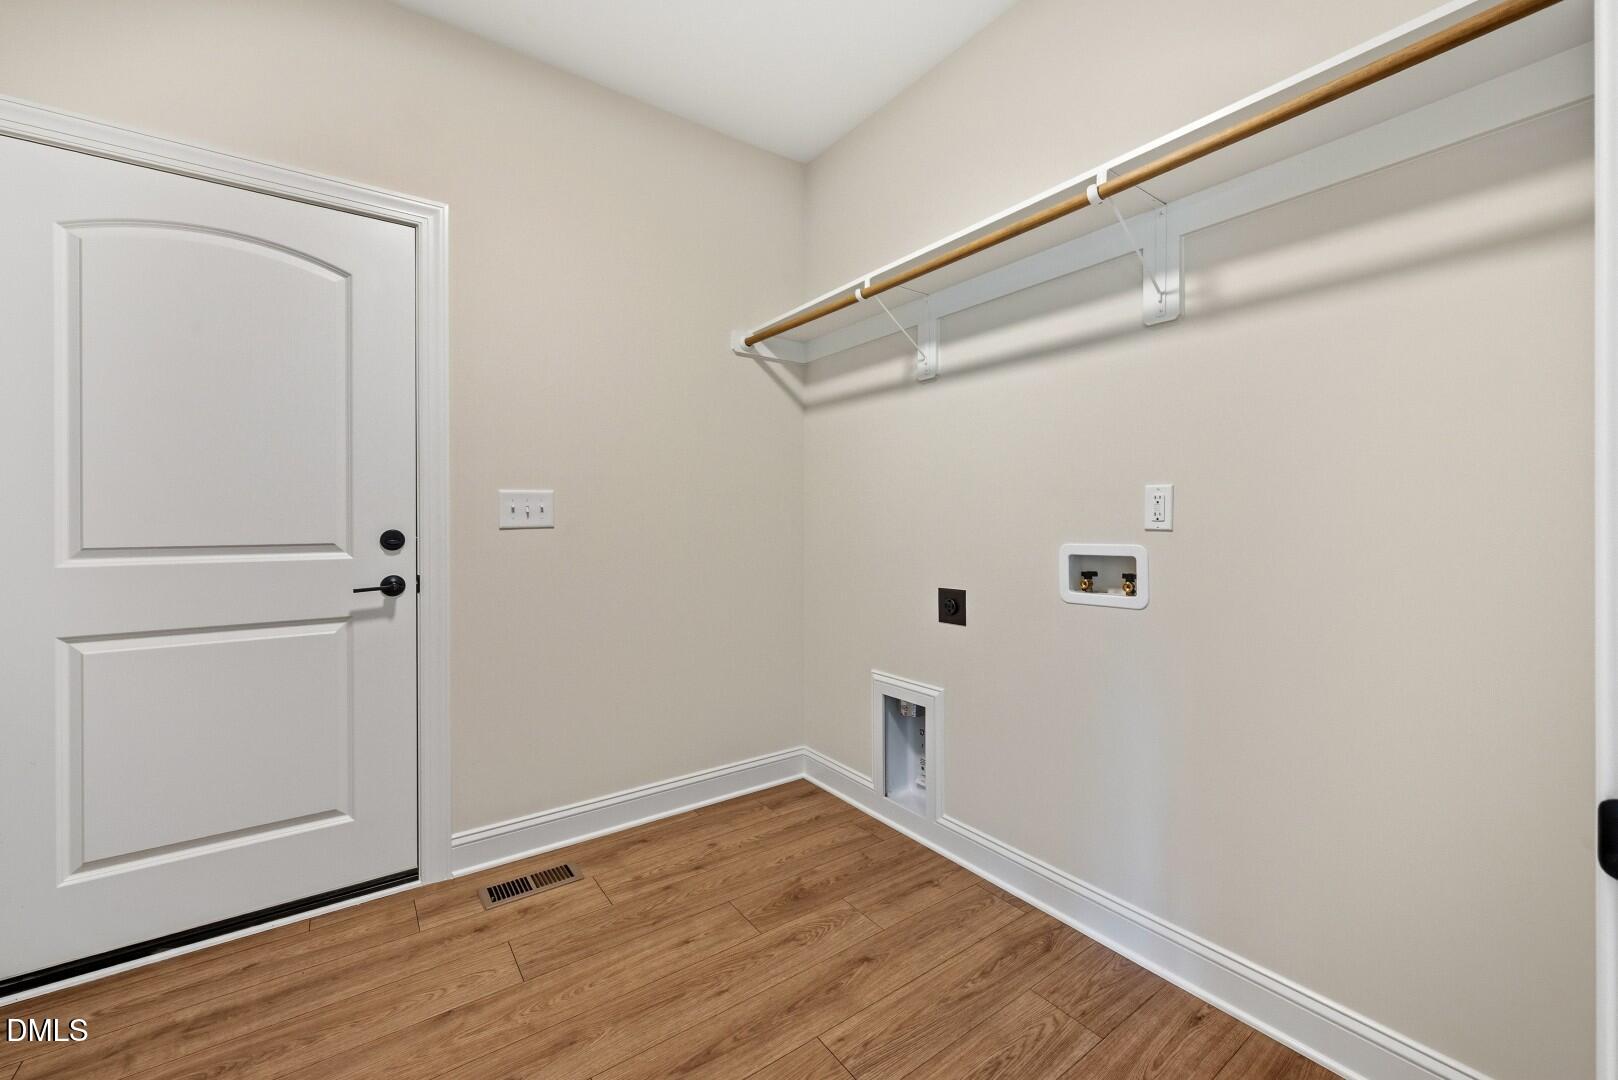
| Laundry Features | Laundry Room, Main Level |
| Rooms Total | 7 |
Exterior
| Roof | Shingle |
|---|---|
| Foundation Details | Block, Crawlspace |
| Lot Features | Partially Cleared |
| Construction Materials | Vinyl Siding |
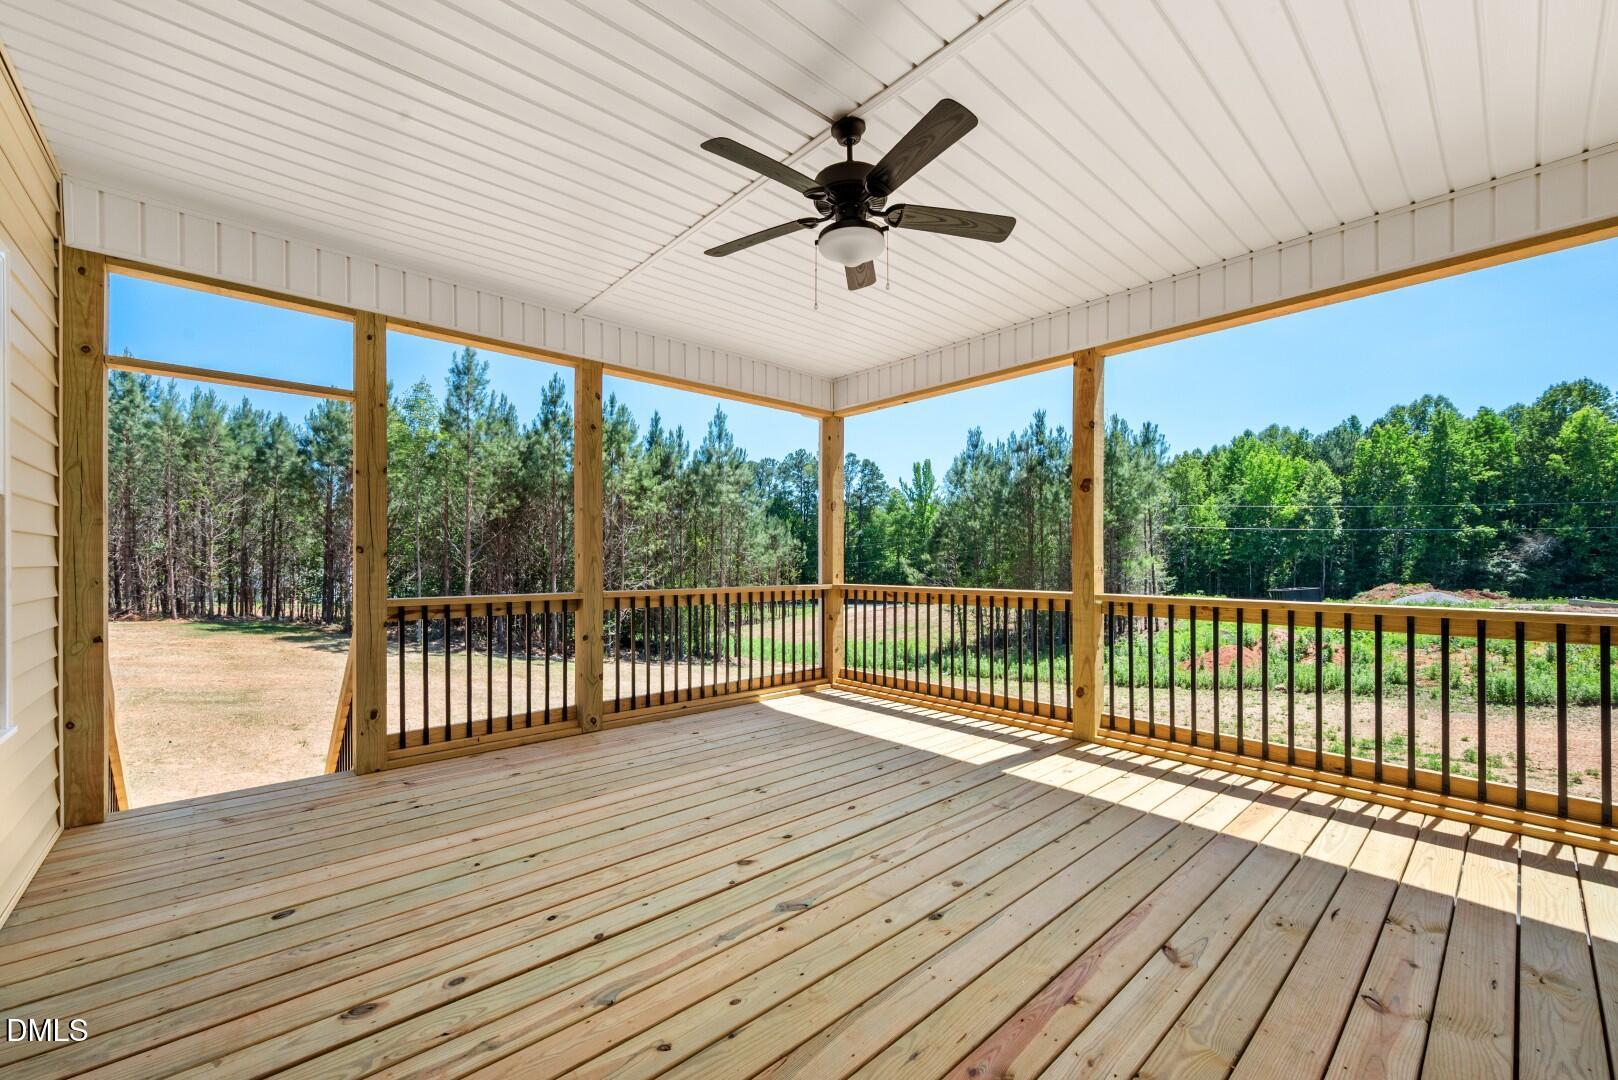
| Patio And Porch Features | Front Porch, Rear Porch |
Parking
| Attached Garage Yes / No | Yes |
|---|---|
| Garage Yes / No | Yes |
| Parking Features | Concrete, Driveway, Garage Faces Front |
Utilities
| Sewer | Septic Tank |
|---|
Taxes
| Tax Legal Description | Lot 12 Peachtree Place as shown in PB 45, pg 43, Nash County ROD |
|---|---|
| Tax Year | 2026 |
| Tax Map Number | 358790 |
Other
| Accessibility Features | Enhanced Accessible |
|---|
Area Information
| State | NC |
|---|---|
| County | Nash |
| City | Spring Hope |
| Zip Code | 27882 |
| Area | Nash |
| Community Name | Peachtree Place |
| School District | Nash - Southern Nash High |
| Elementary School | Nash - Spring Hope Elementary |
| High School | Nash - Southern Nash High |
| Listing VS Median (in Peachtree Place) | |
Price: $355,000 low | high Med: $425,000 sqft: 2,000 low | high Med: 1,520 $ / sqft: $178 low | high Med: $280 On site: 150 low | high Med: 31 | |
Market Activity 27882
Request a showing
Request a showing

Listings marked with a Doorify MLS icon are provided courtesy of the Doorify MLS, of North Carolina, Internet Data Exchange Database. Brokers make an effort to deliver accurate information, but buyers should independently verify any information on which they will rely in a transaction. The listing broker shall not be responsible for any typographical errors, misinformation, or misprints, and they shall be held totally harmless from any damages arising from reliance upon this data. This data is provided exclusively for consumers’ personal, non-commercial use. Copyright 2024 Doorify MLS of North Carolina. All rights reserved.
Contact
Learn More About This Property

| State | NC |
|---|---|
| County | Nash |
| City | Spring Hope |
| Zip Code | 27882 |
| Area | Nash |
| Community Name | Peachtree Place |
| School District | Nash - Southern Nash High |
| Elementary School | Nash - Spring Hope Elementary |
| High School | Nash - Southern Nash High |
| Listing VS Median (in Peachtree Place) | |
Price: $355,000 low | high Med: $425,000 sqft: 2,000 low | high Med: 1,520 $ / sqft: $178 low | high Med: $280 On site: 150 low | high Med: 31 | |